

The situations described here are composites drawn from the types of jobs and decisions we encounter regularly. Names and specific figures are illustrative.
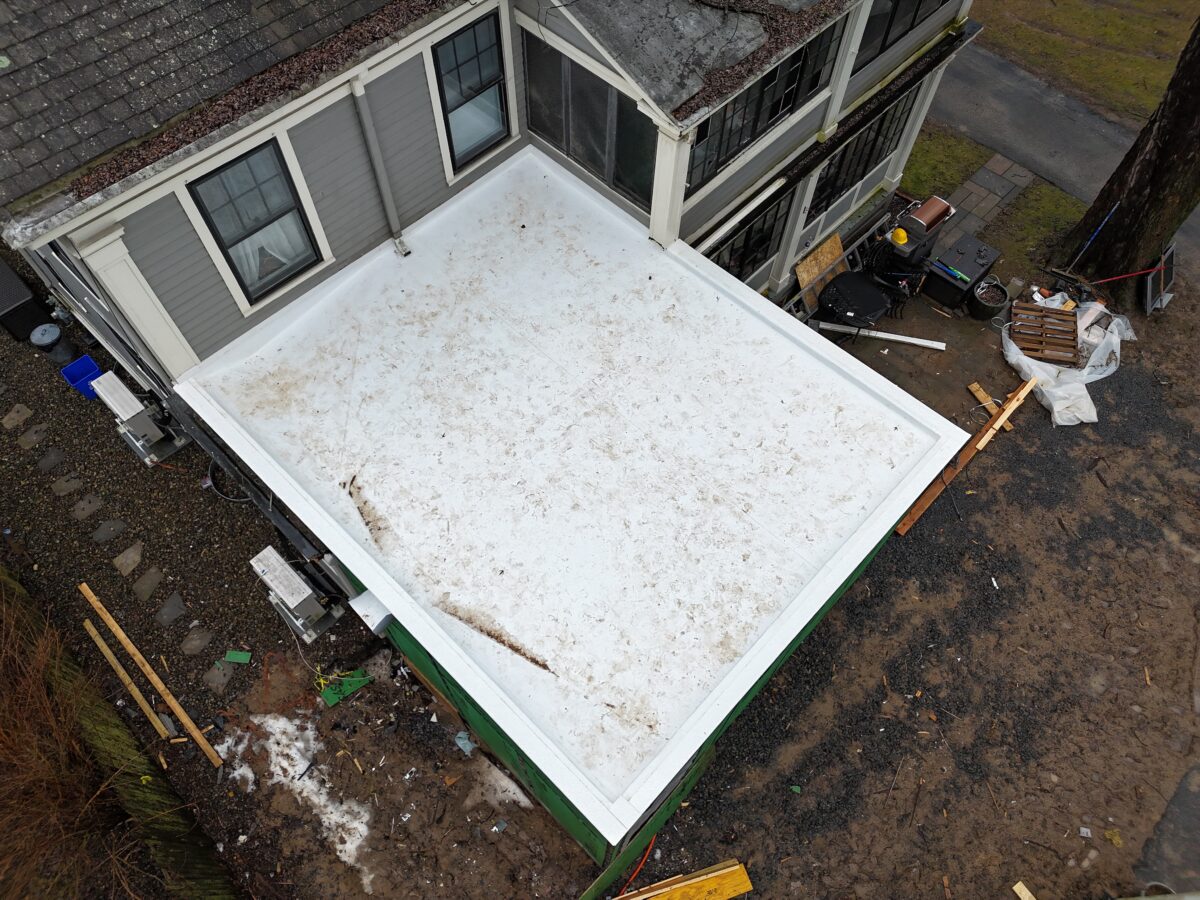
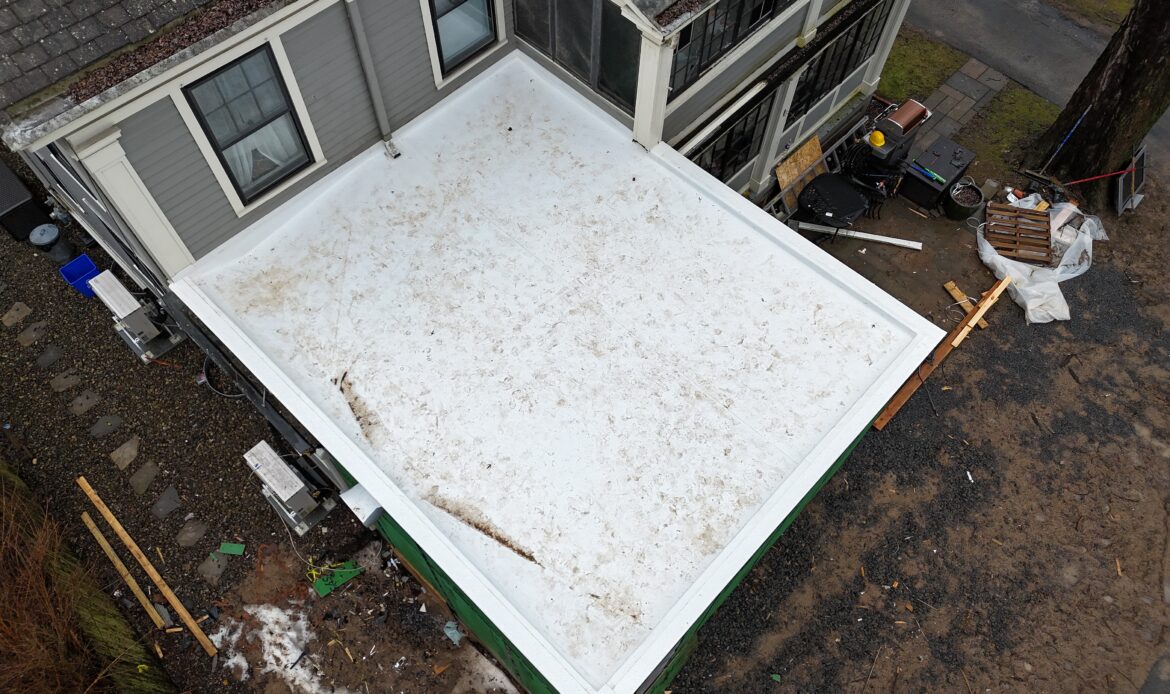
A two-story house in Troy’s Lansingburgh neighborhood has a one-story kitchen addition off the back with a flat rubber roof, about 300 square feet. After the September rains, a brown stain showed up on the kitchen ceiling near the back wall, and water sat in the back corner of the roof for days after each storm. The owners had one quote for a new membrane laid over the old roof for $6,200 and another for a full flat roof replacement in Troy, NY for $9,800. They wanted the cheaper one. A small test cut answered the question for them: there were already two roof coverings on that deck, and New York’s residential code does not allow a new roof over two or more existing applications[1].
Why the two quotes were $3,600 apart
The two prices described two different jobs. The lower quote was a roof-over: a thin cover board screwed down over the existing rubber, a new membrane glued to that, new edge metal, done in a day. The higher quote included pulling everything off down to the wood, replacing whatever was soft, adding a little slope where the water sat, and then putting down the new membrane. Neither quote was dishonest. They just assumed different things about what was under the old rubber.
That assumption is where most of the cost on a small flat roof lives. Material for 300 square feet is not the big number. Labor, disposal and whatever turns up under the old layers are. A roof-over is quicker and cheaper because it skips the part where somebody has to look.
Here is how the two options lined up before anyone cut into the roof.
| Option | What it included | Quoted price (this job) |
|---|---|---|
| Roof-over | Cover board over the old rubber, new membrane, new edge metal, one day | $6,200 |
| Tear-off and replace | Strip to the deck, replace soft boards, tapered insulation at the low corner, new membrane and flashing, two days | $9,800 |
| Patch and coat | Seal the seam at the back wall, coat the low corner, no change to drainage | $900 |
What the test cut found
Before writing a final number, we cut a small square out of the membrane near the low corner, about the size of a sandwich. Under the black rubber was a layer of fiberboard. Under that was an older asphalt roll roofing, cracked but still stuck to the boards. So the addition already had two roofs on it. The fiberboard in that corner was soft and damp, and it crumbled when pressed.
Each of those details matters under the state code. New York’s residential code lists three situations where a roof-over is not permitted: when the existing roof is water soaked or deteriorated to the point that it cannot serve as a base, when the existing covering is slate, clay, cement or asbestos-cement tile, and when the roof already has two or more applications of any type of roof covering[1]. This roof hit two of the three. The same code section says a roof replacement means removing the existing layers down to the roof deck[1].
The owners asked a fair question at that point: would the cheaper contractor have found the same thing? Probably, if they had cut into it. Many roof-over quotes are written from the ground or from a quick walk on the surface, and the layers underneath do not show from above.
“If we cut a test hole and find two roofs already on the deck, the state code doesn’t allow a third one over the top. Replacement means everything comes off down to the deck.”[1]
Paul Sandul, Owner, Elite Contracting
The corner that held water
Once the roof-over was off the table, the next question was whether to rebuild the roof exactly as it was. The back corner held water for two or three days after every heavy rain. The roofing industry has a name for that. The Asphalt Roofing Manufacturers Association defines ponding water as water that stays on a roof 48 hours or longer, and it cites the National Roofing Contractors Association’s recommendation that roofs be designed with positive slope, using sloped framing, tapered insulation, or properly placed drains, scuppers and gutters[2].
New York’s code sets a minimum design slope of one-quarter inch per foot for rubber (thermoset single-ply) roofs[1]. There is an exception for reroofing: an existing roof does not have to be brought up to that slope if it already provides positive drainage[1]. This one did not. Water sat in the corner farthest from the scupper because the addition had settled a little over the years, and the old layers had followed the framing.
With the deck going to be bare anyway, adding a tapered insulation cricket in that corner cost a few hundred dollars of material and part of an afternoon. Doing the same thing later, on top of a finished roof, would mean cutting the new membrane open. That was the one place where spending more during the job clearly made sense. Adding thicker insulation across the whole roof would have raised the edge height and forced new fascia and a taller drip edge, and the owners decided that was not worth it on a kitchen addition. We wrote more about how standing water wears on these roofs in our post on what flat roof ponding actually costs.
Why the date on the calendar mattered
The owners signed in late October and asked whether the job could wait until spring. It could have, with a temporary patch. The problem was the kitchen ceiling. A roof that leaks in a fall rain will take on more water in a January thaw, and the fiberboard in that corner was already wet.
Fall work on rubber roofs comes down to temperature. One major membrane manufacturer’s cold-weather bulletin says its solvent-free EPDM bonding adhesive should only be used when both the air and the roof surface are above 40 degrees, and not when temperatures are expected to drop below freezing within 12 hours after application[3]. Another manufacturer recommends heated storage boxes on the job when temperatures are expected to stay below 40 degrees for an extended period, with adhesives stored between 60 and 80 degrees and rotated so they stay above 40 while in use[4]. Self-adhering rubber membranes have their own limits; one manufacturer lists a minimum installation temperature of 20 degrees and rising for black self-adhering EPDM and 32 degrees and rising for white[5].
Here is what the Albany weather records say about the window. These are the 1991 to 2020 normals from the National Weather Service office in Albany[6].
| Month | Normal high | Normal low |
|---|---|---|
| October | 61.6°F | 41.1°F |
| November | 49.3°F | 31.6°F |
| December | 38.2°F | 22.7°F |
In plain terms, an average November day in the Capital Region tops out just above the 40-degree line, and an average night drops below freezing. That still leaves workable days. It just means picking them. The crew waited for a two-day stretch with highs in the low 50s, tore off only as much as could be covered and sealed by mid-afternoon, and kept the adhesive in the truck cab until it was needed. The first day covered the low half of the roof, including the new cricket. The second day finished the rest and the flashing where the addition meets the house wall.
What showed up under the old layers
With the two old roofs and the fiberboard stripped off, two of the deck boards in the back corner were soft enough to push a screwdriver into. They were cut out and replaced with plywood of the same thickness. The rest of the deck was sound. The flashing where the roof met the back wall of the main house had been sealed with roofing cement several times over the years, and that cemented seam lined up with the kitchen stain. The new membrane was run up the wall and tucked under new metal counterflashing instead of relying on cement.
The final bill came in at the quoted $9,800, plus $240 for the two deck boards, which the contract had priced per board in advance. That line-item approach is how our roof replacement work is quoted in general, so a rotten board does not turn into an open-ended change order.

The questions the owners asked along the way
Most people in this spot ask some version of the same few things, and these owners were no different.
They asked whether a coating would have bought a few years. On a roof with one layer, dry insulation and decent drainage, a seam repair and coating can be a reasonable stopgap, and that kind of job is part of our roof repair service. On this roof, a coating would have sealed wet fiberboard under a new skin and left the low corner holding water.
They asked whether they needed a permit. The City of Troy’s Building Permit Office lists roofing among the work it issues permits and inspections for, and it asks owners to email or call the office to find out whether a specific project needs one. The city also notes that work done without a required permit can bring a stop-work order and fines[7]. Checking first costs a phone call.
They asked whether the kitchen would be open to the weather. It was not. The tear-off on each day stopped at an area the crew could finish the same afternoon, and nothing was left uncovered overnight.
And they asked how this compares to the main roof. A low-slope addition is its own system with its own rules for slope, drainage and adhesives, which is why our flat roofing guide for homeowners treats it separately from shingles. On many Capital Region houses, the addition roof wears out on a different schedule than the main roof, and the two rarely need to be replaced together. Our residential roofing page covers how we look at both when we are on site.
How it held up and what to take from it
The first two rains after the job ran off the cricket and out the scupper. The kitchen ceiling dried and was painted a few weeks later. The owners spent $3,840 more than the roof-over quote, and they did not love that. They also would not have been allowed to build the cheaper version once the layers were known, and the wet corner would have stayed wet under it.
If you have a flat addition roof and two very different quotes, the difference is often an assumption about what is under the surface. A test cut settles it. If it shows one layer and dry material, a roof-over or a repair may be fine. If it shows two layers or soaked board, the code and the roof are both telling you the same thing. And if you are pricing a flat roof replacement in Troy, NY this late in the year, the useful question is less about the month and more about which days stay above 40 degrees.
If you are looking at a leaking addition roof and want someone to cut a test hole before quoting, you can reach out here.
Sources
- Chapter 9 Roof Assemblies (Sections R905.12.1, R908.1, R908.3, R908.3.1.1), 2020 Residential Code of New York State, via UpCodes, 2020
- Ponding Water Basics, Asphalt Roofing Manufacturers Association (ARMA)
- Cold Weather Application Guidelines 2025-2026 (Technical Bulletin), Elevate (formerly Firestone Building Products), November 2025
- Cold Weather Installation Tips Part 1: Low-VOC Bonding Adhesives and Primers, Carlisle SynTec Systems, 2020
- Cold-Weather Installation Guide: EPDM, Mule-Hide Products
- Albany NY Normals 1991-2020, National Weather Service, Albany Forecast Office
- Building Permits, City of Troy, NY, Code Enforcement