

The situations described here are composites drawn from the types of jobs and decisions we encounter regularly. Names and specific figures are illustrative.
A 1994 two-story colonial on the west side of Saratoga Springs had dark patches on the roof sheathing above its two upstairs bathrooms and a brown ring on the hallway ceiling left over from last March. The owners had a 14-year-old shingle roof, a ridge vent and soffit vents. They called about attic ventilation in Saratoga Springs, NY because they assumed the attic needed more vents before winter. It did not. Both bathroom fans were blowing straight into the attic, and New York’s residential code says that air has to go outdoors, not into an attic, soffit or ridge vent[1]. The fix was two ducts and two roof caps, not more holes in the roof.
What the owners saw and what they thought it meant
The stain on the hall ceiling showed up in late winter, dried out, and never came back over the summer. That pattern made the owners think of a roof leak that only happened with snow on the roof. In October they went up to pull down storage bins and noticed the sheathing between two rafters was darker than the rest, and a handful of roofing nails poking through the deck had rust streaks running down from them.
A neighbor had told them their attic “couldn’t breathe” and that a couple of extra box vents would sort it out. That is a common first guess, and it is not a crazy one. Attics in this part of New York do need air moving through them, and the state code sets a minimum amount of vent area for that reason. But the guess skipped a step. Before adding vents, it helps to know where the moisture is coming from.
Following the ducts to where they ended
The attic had blown-in insulation about a foot deep. The two fan boxes were buried in it, but their ducts were easy to find because they were the only flexible ducts in the space. One was a 4-inch foil flex duct that ran about six feet and simply stopped, lying on top of the insulation. The other was pointed up at the ridge vent and zip-tied to a rafter, with a gap of several inches between the end of the duct and the vent opening.
This is a setup the U.S. Department of Energy’s Building America program describes directly: in many older homes, exhaust ducts end near an existing ridge, gable or soffit vent, or just on the attic floor, and the moist air coming out of them can condense on cold rafters, trusses and sheathing[2]. The dark patches lined up with where each duct was pointing. The sheathing was discolored but still firm when pressed with a screwdriver, which mattered for what came next.
Two people in the house showered every morning. Each shower puts a lot of warm, wet air into a small room, and the fan does its job by moving that air somewhere else. In this house, “somewhere else” was the coldest part of the building. Through the fall and winter, that moisture met sheathing that was close to outdoor temperature.
Why more roof vents was the wrong first move
The existing vents were worth checking anyway, so the numbers were run. New York’s residential code sets the minimum net free vent area for an attic at 1/150 of the vented space, with a reduced 1/300 allowed when certain conditions are met[3]. For this attic, roughly 1,100 square feet, that works out to about 7.3 square feet of net free area at 1/150, or about 3.7 at 1/300. The continuous ridge vent and the soffit vents were in that range. The same code section also calls for at least a 1-inch space between insulation and the roof sheathing at the eave vents[3], and two of the soffit bays had insulation packed against the deck, so those got baffles.
Here is how the options lined up when the owners sat down with them.
| Option | What it changes | Where it lands under the code |
|---|---|---|
| Add two box vents, leave the fans as they are | More air movement in the attic; fan air still dumps inside | Fans still exhaust into the attic, which the code does not allow[1] |
| Tape the ducts tight to the ridge vent | Some air leaves at the ridge, some drifts back in | Exhausting into a ridge vent is specifically excluded[1] |
| Run each fan to its own dampered roof cap | Bathroom air leaves the house; attic vents go back to venting the attic | Discharges to the outdoors as required[1] |
The first option is the one the owners had in mind, and it would have cost about the same as the fix. It also would have left the source of the moisture in place. Extra vents help an attic dry out, but they do not change the fact that two fans were pushing shower air into it every day.
“The state code says bathroom fan air goes outdoors, not into the attic, a soffit or a ridge vent. So before anyone talks about adding roof vents, we follow the duct and see where it actually ends.”[1]
Paul Sandul, Owner, Elite Contracting
What the work actually involved
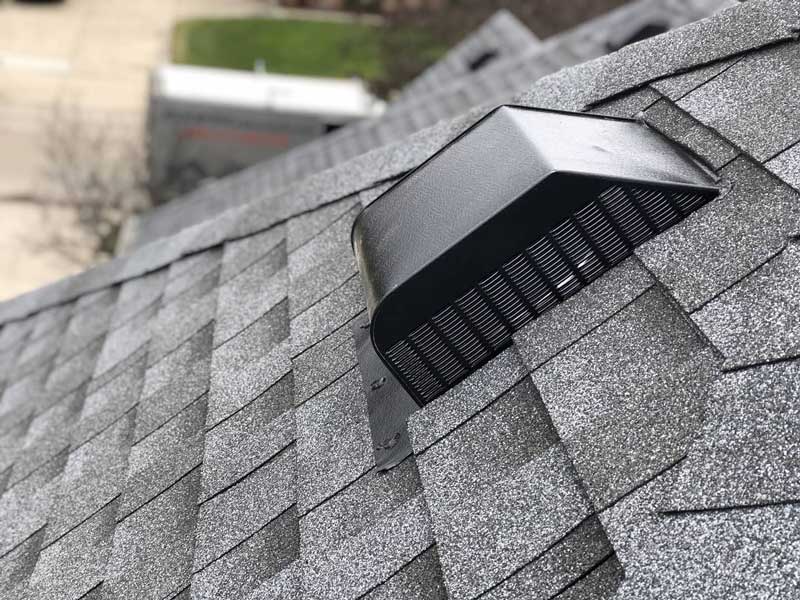
The owners went with the third option. Each fan got its own short duct run up to a low-profile roof cap with a damper, cut in a few feet below the ridge on the back slope where nobody would see it from the street. The flex duct came out. Building America’s guidance is that the best material for these ducts is smooth metal, insulated, run on the shortest and straightest path to the outside, with an air-sealed connection at the vent[2]. Long runs, extra bends and heavily corrugated duct all cut airflow, and an uninsulated duct in a cold attic can collect condensation inside itself[2].
The second part was less visible. When the fan boxes were uncovered, the drywall around both housings had been cut oversize, with gaps you could see light through from below. Building America notes that the trim plate on a bath fan hides these gaps but does not stop air from leaking through them, and that warm, moist air leaking into an attic this way can condense on cold surfaces[4]. Those gaps were sealed from above with foam and the seams on the housings taped before the insulation was pushed back into place.
For anyone weighing this kind of job in the Capital Region, the scope and timing looked like this:
| Step | Time on site | Approximate cost on this job |
|---|---|---|
| Attic inspection and vent-area check | About 1 hour | No charge |
| Two dampered roof caps, flashed into the shingles | Half a day | $650 |
| Insulated smooth duct, both fans, housings sealed | 2 to 3 hours | $380 |
| Baffles at two blocked soffit bays | 1 hour | $120 |
The total came to about $1,150. The sheathing stayed. It was stained, but it was dry by the time the work was done and solid under a screwdriver. Replacing it would have meant tearing off shingles on a roof that still had years left, which is the kind of spending that stops making sense once the moisture source is gone. If the deck had been soft or delaminating, the conversation would have shifted toward a section of roof repair around that area instead.
The questions that came up while the crew was in the attic
Most homeowners in this spot ask a version of the same few things. The first is whether the fan can just go out the soffit, since that seems easier than cutting the roof. The code language for New York lists soffits right next to attics and ridge vents as places exhaust air should not go[1]. Building America’s homeowner guide does show a duct ending at a vented opening in a soffit or side wall as acceptable when it is a proper, connected termination[2]. What we see in the field is that a duct which only points at a perforated soffit panel can have its air drawn back in through the intake vents, so a roof cap or a gable-wall cap is the cleaner answer on most Capital Region houses.
The second question is whether the fan is big enough. New York sets a minimum bathroom exhaust capacity of 50 cfm intermittent or 20 cfm continuous[1]. Both fans here were rated above that. A fan that meets the number on its label can still move much less air if it is pushing through a long, kinked flex duct, which is one more reason the duct mattered more than the fan[2].
The third is how long to run the fan. A This Old House piece on venting bath fans through the roof describes using timer switches so the fans run for a full hour after showers[5]. The owners put a timer on the upstairs hall bath. That is a small change, and it only helps once the air is actually going outside.
The last question was about mold. The dark areas on the sheathing were checked closely and wiped down. The EPA’s position is that the key to mold control is moisture control, and that wet materials should be dried within 24 to 48 hours to prevent growth[6]. Removing the moisture source was the part that actually addressed it. If a homeowner finds fuzzy growth over a large area, that is a separate job with its own cleanup steps.
How it looked after the first cold stretch
A follow-up look in the attic after a run of cold nights in November showed dry sheathing and no rust bleeding from the nail tips. The hall ceiling stain was primed and painted once there was a full winter without a new ring. The owners spent roughly what they had planned to spend on box vents, but the money went to the part of the house that was causing the problem.
For anyone who wants to look before calling someone, our write-up on the five-minute attic check covers what to look for with a flashlight. And if the vents themselves are the question, how a ridge vent and soffit intake work together explains the balance the code is aiming for.
What this house says about others like it
Stains on attic sheathing in a Saratoga County house built in the 1980s or 1990s are not always a roof problem, and they are not always a vent problem either. Sometimes the attic is vented fine and something inside the house is feeding it moisture faster than the vents can carry it away. Bath fans are the most common source because they are designed to move wet air, and when their ducts stop short, that air goes to the coldest surface it can find.
If your attic shows the same signs, the order of checks is what matters: find where every duct ends, look at the gaps around the fan housings, then measure the vents. Questions about attic ventilation in Saratoga Springs, NY usually get answered in that order, and on this house the answer was two ducts that never made it outside. When the roof itself does need work, our residential roofing services page lays out what that involves.
If you would like someone to look at your attic and vents, you can reach out here.
Sources
- Chapter 15 Exhaust Systems (Sections M1501.1, M1505.2, Table M1505.5), Residential Code of New York State 2025, New York State / International Code Council, via UpCodes (2025)
- Look at Exhaust Fans for Venting to Outside, U.S. Department of Energy Building America Solution Center, Pacific Northwest National Laboratory
- Chapter 8 Roof-Ceiling Construction (Sections R806.2 and R806.3), Residential Code of New York State 2025, New York State / International Code Council, via UpCodes (2025)
- Air Sealing Bathroom and Kitchen Exhaust Fans, U.S. Department of Energy Building America Solution Center, Pacific Northwest National Laboratory
- How To Vent a Bath Fan Through the Roof, This Old House
- A Brief Guide to Mold, Moisture and Your Home, U.S. Environmental Protection Agency